Skip to content
BridgeportGarage Door ExpertsOpen 24/7 (226) 806-0514
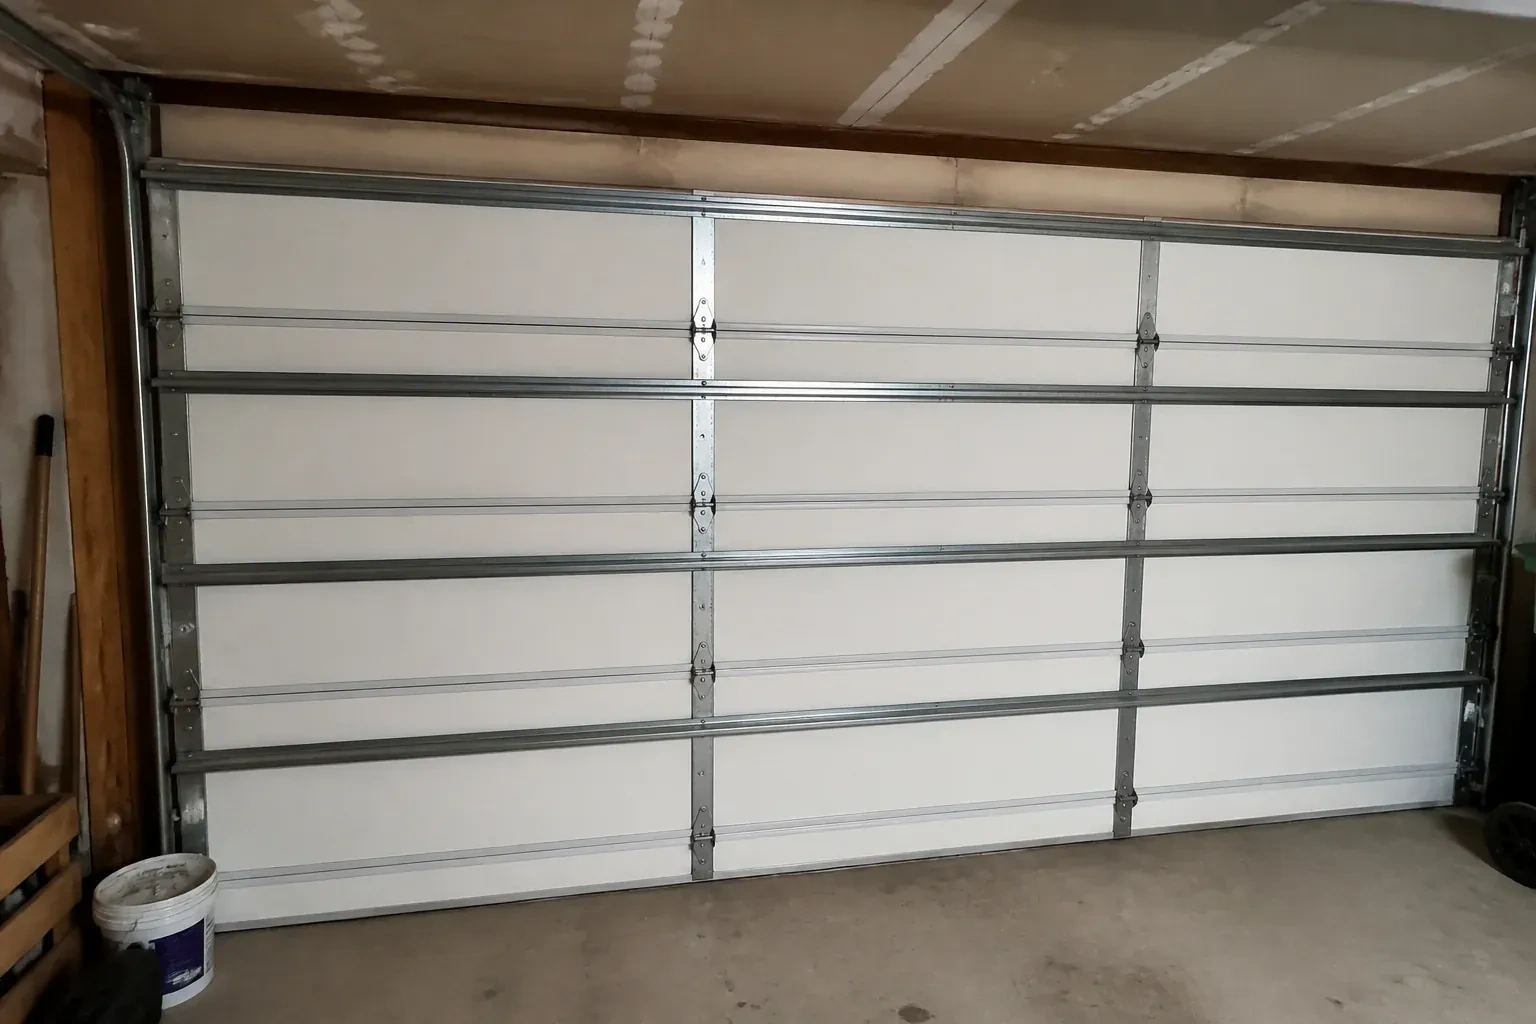
Interior of a closed sectional door with horizontal metal reinforcement struts. — Wind-Rated Garage Door Replacement, Kitchener

New Doors · Kitchener

Wind-Rated Garage Door Replacement

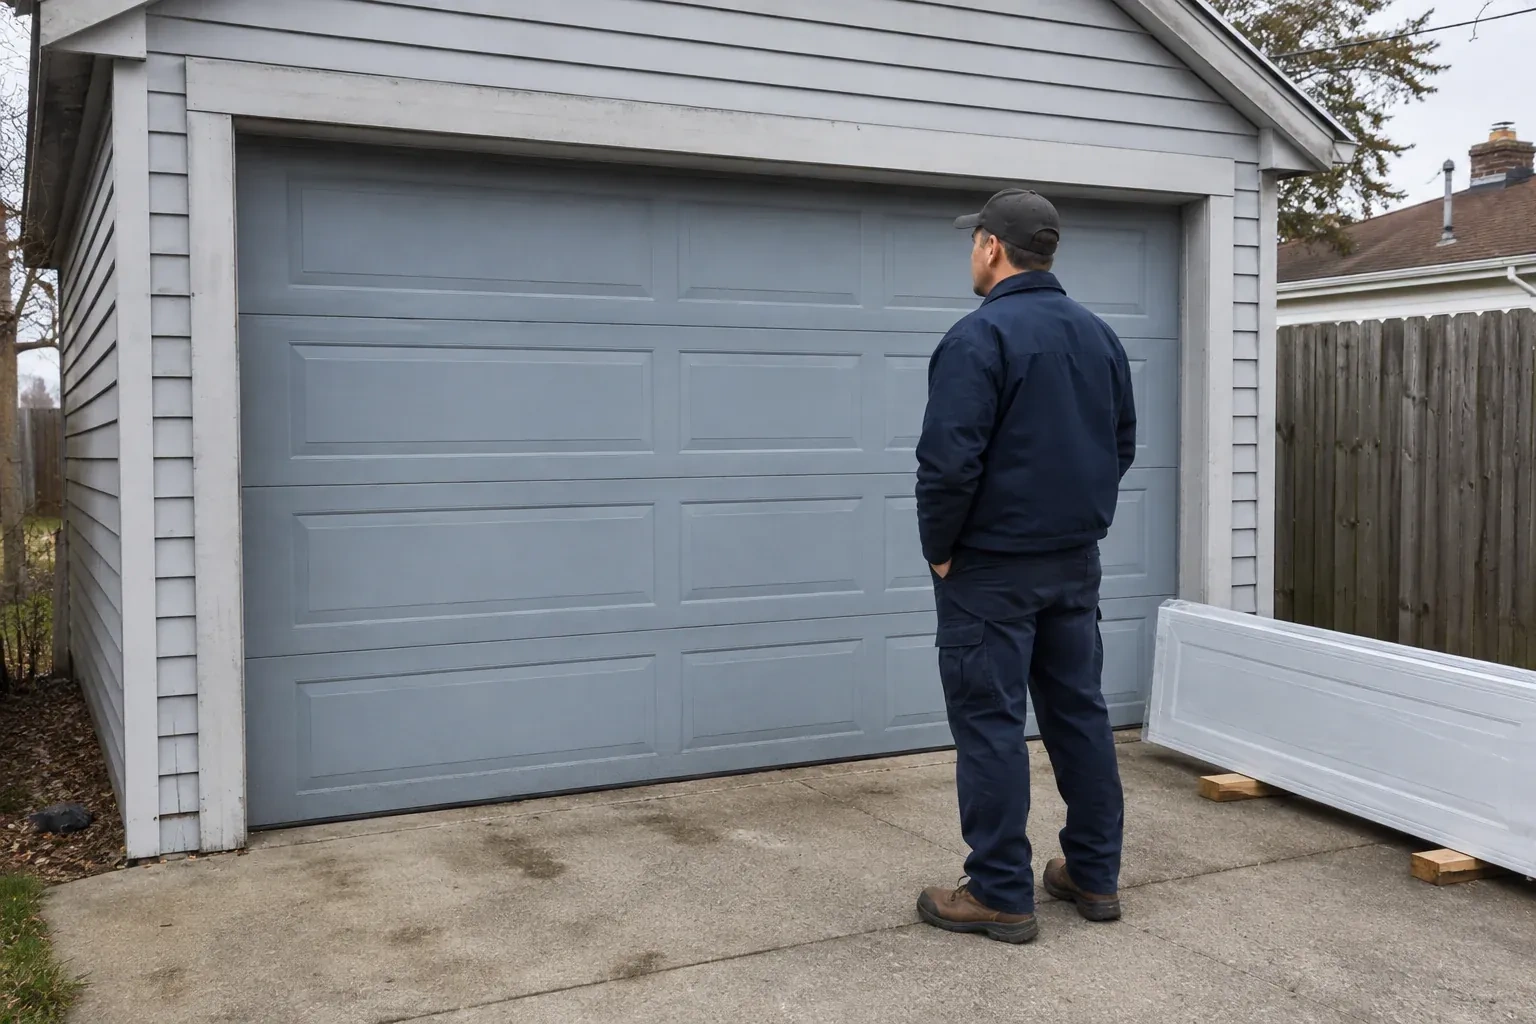
The property faces open fields, leaving the garage frontage more exposed than neighbouring homes sheltered by trees and buildings. You want the large opening assessed as part of choosing a sturdier replacement assembly.
In plain words

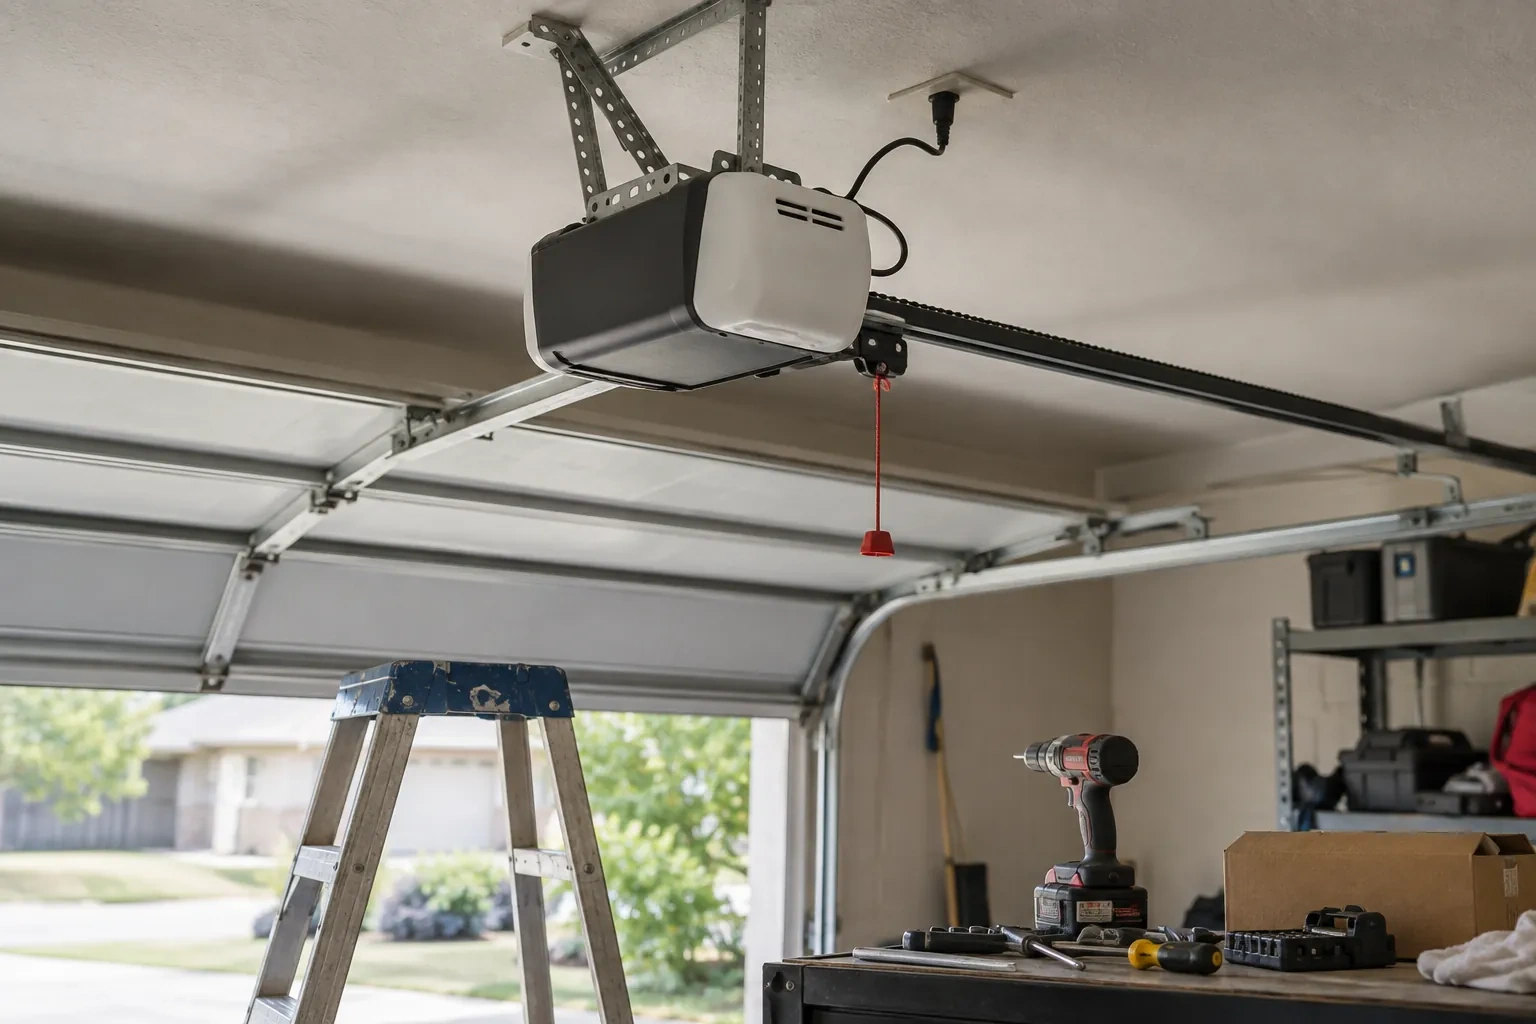
When permit drawings or a building designer specify wind criteria, the replacement is planned from those documents rather than from appearance alone. Opening measurements and mounting conditions are compared with the door configuration's supporting information, including permitted sizes, section construction, reinforcement, tracks, and fastener layout. The delivered parts are checked before assembly and installed as one coordinated system. A clear record of the selected door and installed components stays with the property, making future inspection and hardware matching more straightforward.

Sound familiar?Kitchener

The call
The property faces open fields, leaving the garage frontage more exposed than neighbouring homes sheltered by trees and buildings. You want the large opening assessed as part of choosing a sturdier replacement assembly.

NextHow the visit goes

Wind-Rated Garage Door Replacement · Kitchener

How the visit goes

Illustrative garage doors scene — Kitchener
  1. Scene 1

    Understand the wind criteria

    Project documents are reviewed for the design pressure or other direction supplied by the building designer or municipal process. Building height, local reference wind pressure, exposure, opening dimensions, distance from wall edges, and internal pressure assumptions may all matter. The purpose is to connect the replacement to a defined requirement rather than attach a broad wind description to any reinforced door. If the necessary criterion has not been established, the owner learns which project professional or authority should provide it before selection moves ahead.

  2. Scene 2

    Integrate windows and perimeter seals

    Where the selected door includes glazing, factory-prepared sections and retainers are assembled according to that configuration. The technician checks that inserts, frames, and seals sit evenly without interfering with nearby struts or hinges. A bottom retainer and seal follow the floor contour, while side and top weatherstrip meet the face of the closed door with consistent contact. Careful sealing supports comfort and moisture control, and the planned section layout keeps the window choice aligned with the reinforcement design.

  3. Scene 3

    Compatible parts in future service

    When a roller, hinge, bracket, strut, track piece, or section eventually needs attention, the existing part is matched against the door documentation rather than selected by appearance. Thickness, material strength, hole pattern, roller stem length, and fastener location may be significant even when two pieces look alike. Sharing the installation record at the start of a service visit keeps the repair tied to the intended assembly. It also reduces guesswork around the heavier hardware often used on a wind-rated configuration.

In the van

  • Torsion springs and shaft
  • Horizontal reinforcing struts
  • Jamb and flag brackets
  • Reinforced door sections
  • Wind-load track system

What shapes the quoteBridgeport Garage Door Experts

Opening width and height
Door area and span influence section construction, reinforcement, track layout, spring sizing, material handling, and the documented configurations available for the project.
Jamb and framing condition
Sound mounting faces support accurate anchorage. Split lumber, weak blocking, deteriorated material, or unfinished structural changes may require coordinated preparation before door installation.
Reinforcement arrangement
The number and type of horizontal struts, operator reinforcement, and any vertical post system follow the selected size and pressure configuration.

FeesSame any hour

Have it ready

Before you call · 0 / 3

(226) 806-0514

Ask us anything

How are springs chosen for the new assembly?

Spring selection uses the completed door's weight, height, lift arrangement, drum geometry, and expected operating cycle. Reinforcement and windows are included in that calculation. After installation, technicians apply tension with proper winding tools and check manual balance through the travel range, adjusting both sides so cables remain even and the door stays controlled.

What does wind-rated mean for a garage door?

It means a documented door configuration is designed and evaluated to resist stated inward and outward wind pressures at a particular size. The description covers the assembled system: sections, reinforcement, tracks, rollers, hinges, brackets, fasteners, and attachment details. Suitability still depends on matching that configuration to the opening and project criteria.

Can a wind-rated door be ordered in a custom width, or only in fixed standard sizes?

Manufacturers build wind-rated panels and reinforcement kits around a set of common opening widths, and most homes fall inside that range without any special order. An unusual opening, a converted carriage house or a hand-built garage, sometimes needs a custom width, which lengthens lead time and narrows the track and hardware options available. Measuring the opening early in the visit shows which category a particular door falls into.

Kitchenerinformation

WaterlooOntario

Wind-Rated Garage Door Replacement · Bridgeport, Heritage Park, Rosemount, Stanley Park

Town
Kitchener, Waterloo
In business
24 years
Hours
Open 24/7
Nights, weekends and holidays, same fees
Visits
On-site assessment preferred. Request a visit or call.

2021 census: what it means at the door

Every square is one home in a hundred.

  • 49 in 100 homes · mixed ages
  • About 49% of homes in Kitchener were built in 1980 or earlier, according to the 2021 Census.A blend of older and newer homes usually means a blend of expectations too: keeping an original door running as long as sensible, or bringing a builder-grade door up to a quieter standard. Both are worthwhile, and the choice is explained at the door with the options side by side.
  • Single-detached houses make up about 48% of homes in Kitchener (2021 Census).Where housing is mixed, the doors are mixed as well: wide insulated doubles, narrow singles in rows and the occasional rolling door on a small commercial unit at the corner. Spring type, cable length and opener strength are matched to each door individually.

Source: Statistics Canada, Census Profile

Open Kitchener in Google Maps

On-site assessment

Request a visit.

The property faces open fields, leaving the garage frontage more exposed than neighbouring homes sheltered by trees and buildings.

(226) 806-0514, open 24/7.