Sound familiar?Kitchener
- The call
- Your garage is becoming a workshop, but the thin single-skin door rattles, sweats and lets outdoor temperatures shape the whole room. You want a stronger sectional assembly suited to the way the space is now used.
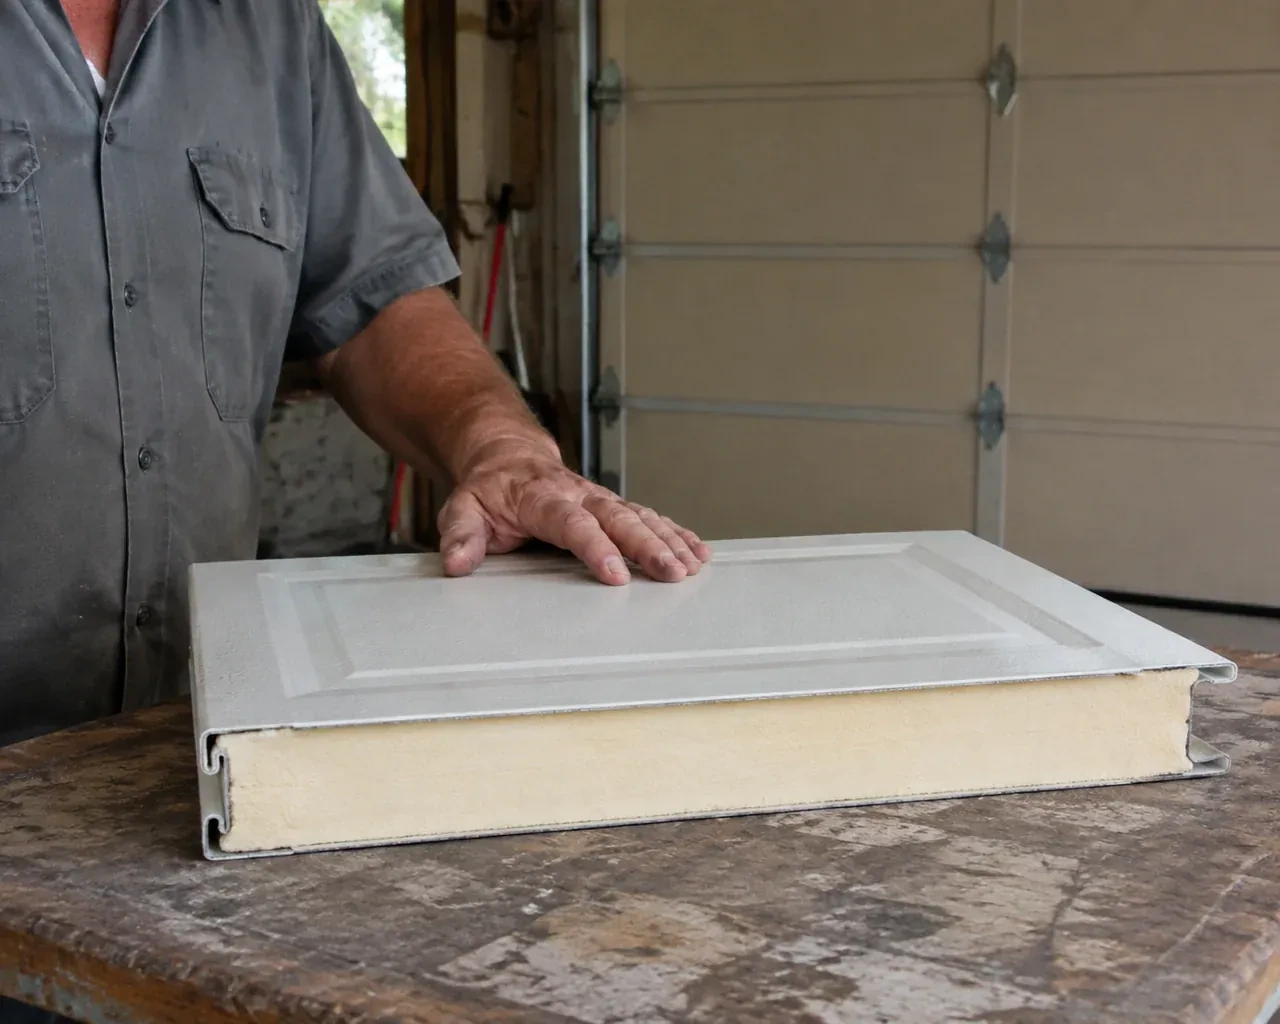
Windows can be incorporated into an insulated steel garage door when light and appearance are priorities. Their size, placement and glazing type affect the section design, privacy, thermal characteristics and door weight, so those choices are settled before ordering. Accurate opening measurements also confirm whether the preferred panel layout will look proportionate once installed. On site, the glazed sections are handled and aligned with the rest of the assembly, reinforcement is added where specified, and the finished door is balanced, sealed and tested through complete opening and closing cycles.
Sound familiar?Kitchener
Insulated Steel Garage Door Installation · Kitchener
Scene 1
The existing assembly provides useful clues about the opening. Its track radius, spring layout, section thickness, opener attachment and wear patterns show how the space has been working. The installer looks for rubbing rollers, twisted tracks, uneven cable travel, floor gaps and repairs that changed the geometry. This inspection helps explain current problems, but the new door is still specified with its own compatible tracks and counterbalance parts. Reusing a component is considered only when its identity, condition and manufacturer guidance support that choice.
Scene 2
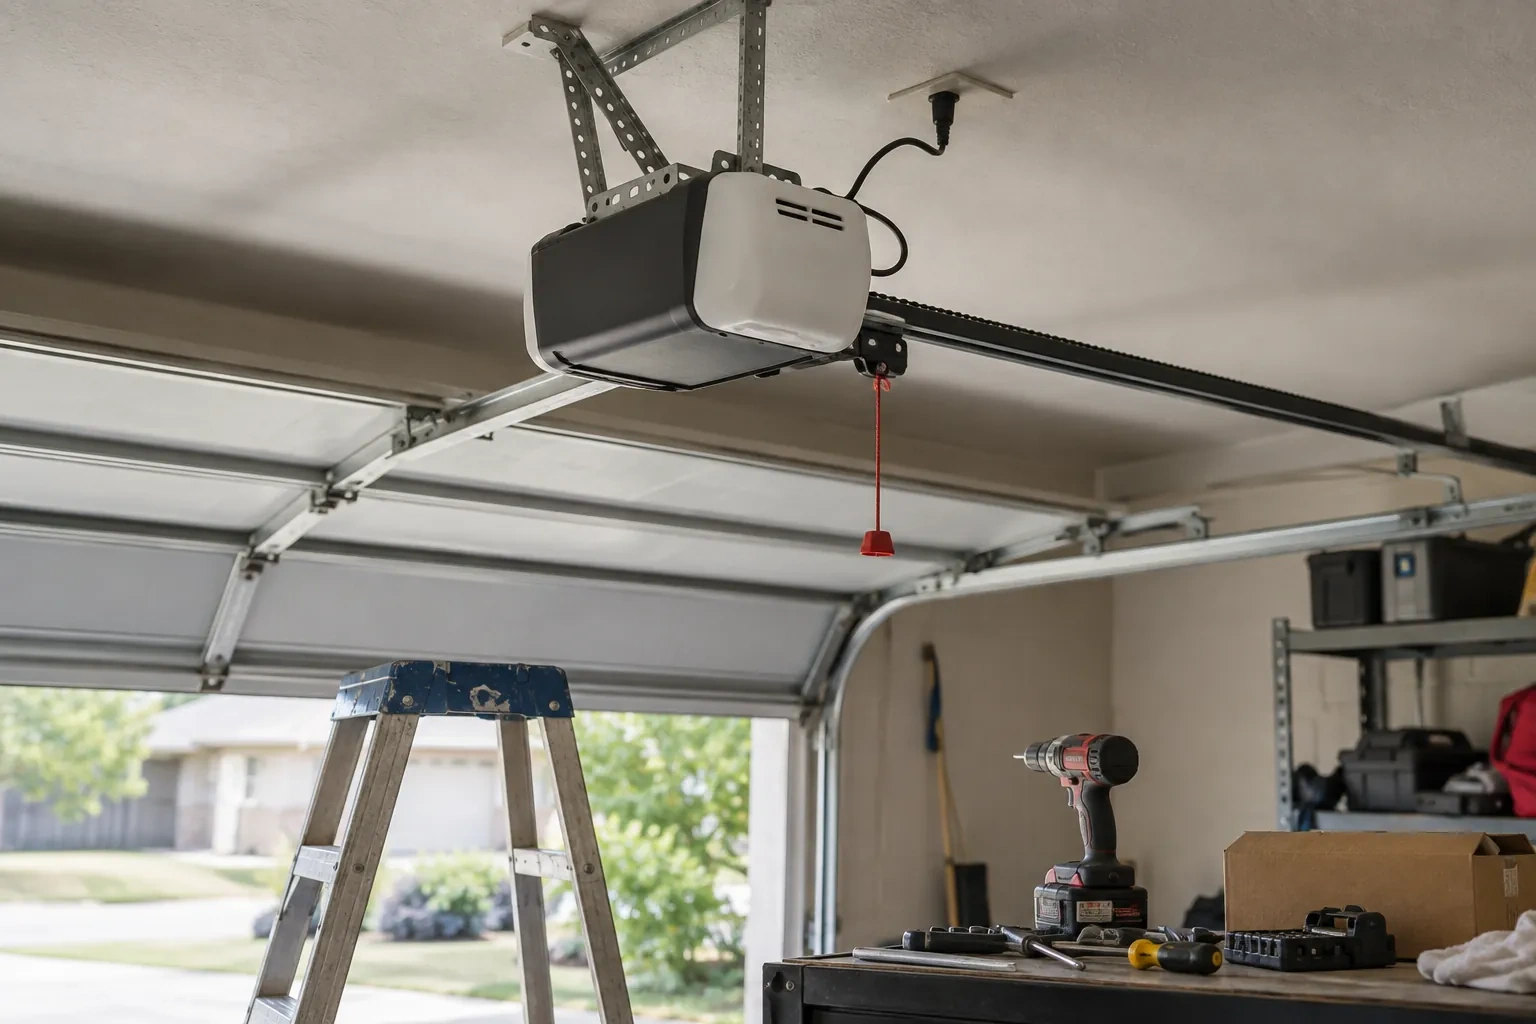
Once the sections and related hardware are in place, the counterbalance system is installed for the actual completed door. Torsion components may include a shaft, bearing plates, cable drums, lift cables and springs selected for the door's weight and travel. An extension system uses its own springs, pulleys, cables and containment provisions. The installer sets tension with purpose-made tools, keeps cables seated evenly and tests movement by hand. Adjustment continues until the door stays manageable through its travel without relying on the electric operator to carry an unbalanced load.
Scene 3
New perimeter moulding and a flexible bottom astragal provide an even starting point for changing weather. A few times each year, the homeowner can clear grit from the threshold, wipe the seals clean and look for corners that have folded or pulled away. During cold periods, packed snow and ice are removed before operating the door so the bottom edge can release normally. If slab movement later creates a visible gap, the opening can be assessed directly instead of forcing the door farther down against one high spot.
What shapes the quoteBridgeport Garage Door Experts
FeesSame any hour
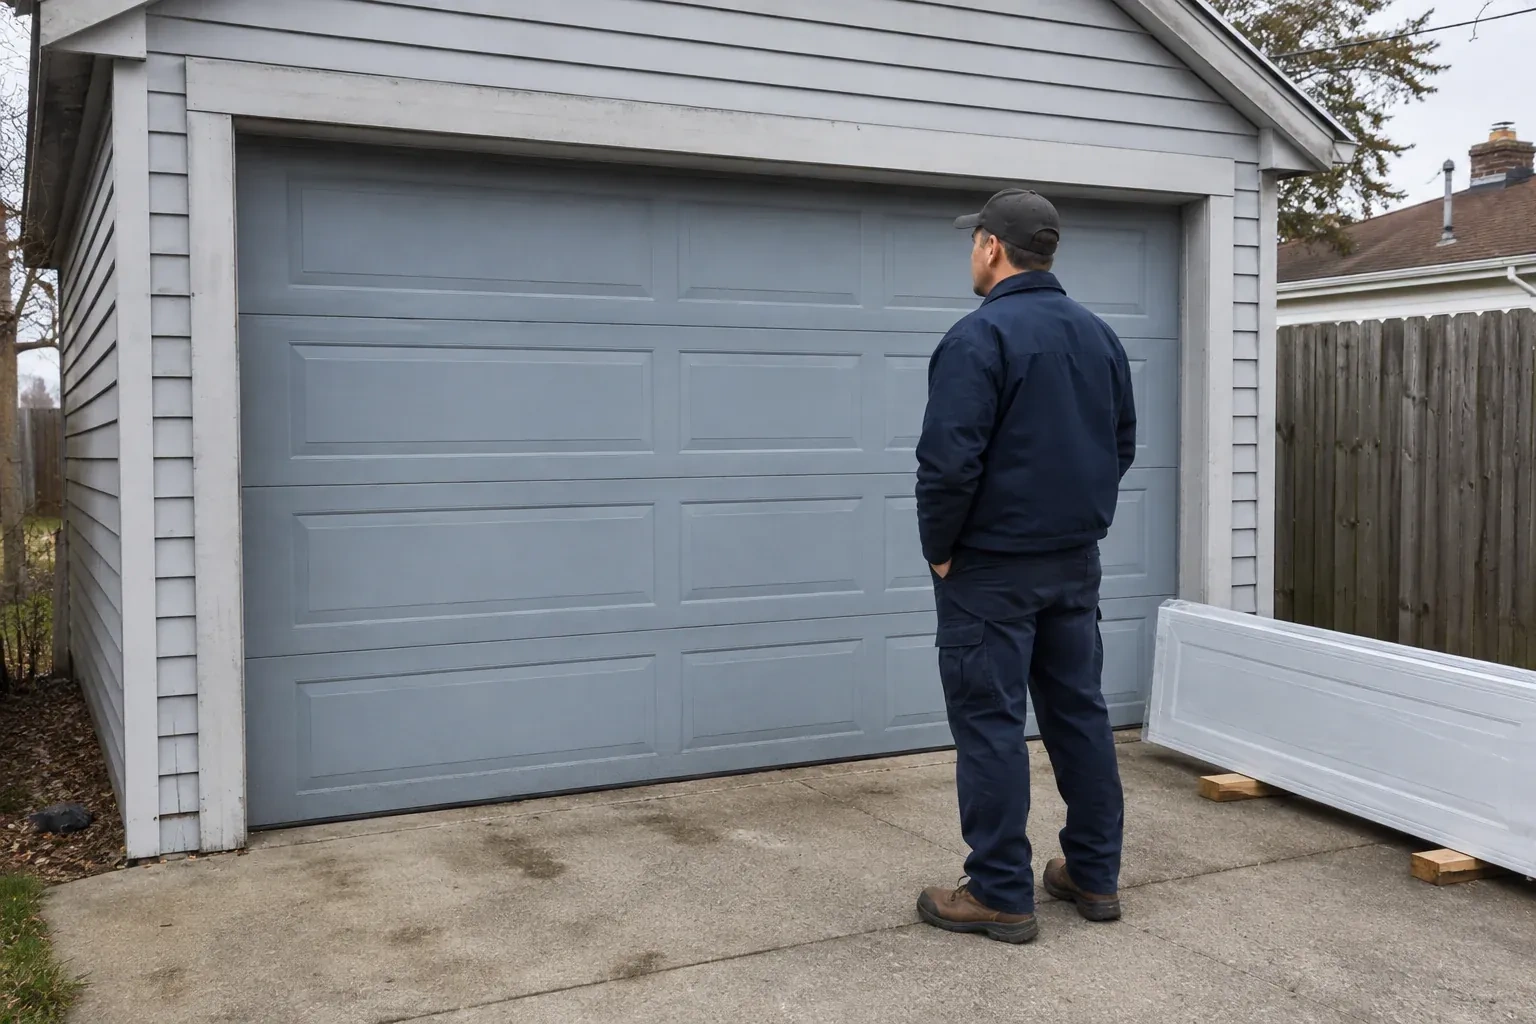
The proposal should state whether old sections, track and related hardware are removed from the property or left for the owner. During dismantling, springs and cables are unloaded with controlled professional methods before panels come down. Items intended for disposal are separated from remotes, locks or other property you want retained, and the opening is cleared for its final measurement check.
The installer records finished width and height at multiple points, then checks the floor, jambs and header for level, plumb and useful attachment surfaces. Sideroom, headroom and backroom are measured to nearby obstructions. Beams, pipes, lights, storage racks and opener equipment are included because the door sections and tracks need a clear path from closed to fully open.
The electric operator is intended to move a correctly counterbalanced door, not substitute for spring adjustment. Disconnecting it lets the installer feel resistance directly and observe whether the door remains manageable at different positions. This check can reveal track binding, cable differences or an unsuitable counterbalance setting before powered limits and safety functions are tuned around the completed assembly.
WaterlooOntario
Insulated Steel Garage Door Installation · Bridgeport, Heritage Park, Rosemount, Stanley Park
Every square is one home in a hundred.
On-site assessment
Several sections are dented and the bottom edge has begun to rust.
(226) 806-0514, open 24/7.
On-site assessment preferred · (226) 806-0514, open 24/7